Hospital Flooring in Southeast Asia: PVC Sheet Specs & Standards
Hospital projects across Thailand, the Philippines, Vietnam and Malaysia converge on one flooring spec: glue-down PVC homogeneous sheet. Through-color construction, heat-welded seams and cove-formed junctions give infection control the surface it demands. This guide is what specifiers and importers should cite and check.
1. The three requirements infection control drives
- No gaps: heat-welded seams and cove-formed floor-to-wall junctions leave no joint for moisture or bacteria.
- No peel layers: homogeneous construction wears through — a scratch never exposes a different layer, unlike printed vinyl.
- Cleanable geometry: cove former radius at the wall base is the single detail that makes corners truly cleanable.
2. The standards SEA hospitals cite
| Requirement | What to cite | |
|---|---|---|
| Wear grade | Group T (EN 660-2) | |
| Fire rating | B1-Cfl (EN 13501-1) | |
| Slip resistance | R9–R11 (DIN 51130) — R10+ in wet areas | |
| Moisture before install | ≤75% RH (ASTM F2170) | |
| ESD zones | 10⁶–10⁹ Ω (EN 1081) + grounding system | |
| Low VOC | FloorScore (CDPH / CA 01350) | |
| Impact sound | ΔLw ≥ 15 dB (patient rooms) | EN ISO 717-2 |
| Anti-static (non-critical) | 10⁹–10¹¹ Ω | EN 1815 / EN 1081 |
3. Accessories that close the healthcare spec
- Cove former — mandatory in wards, bathrooms and treatment rooms; heat-welded to the sheet for a sealed curve. Specify wall-base height at 2.5"/4"/6" (≈64/102/153 mm) per ASTM F-1861.
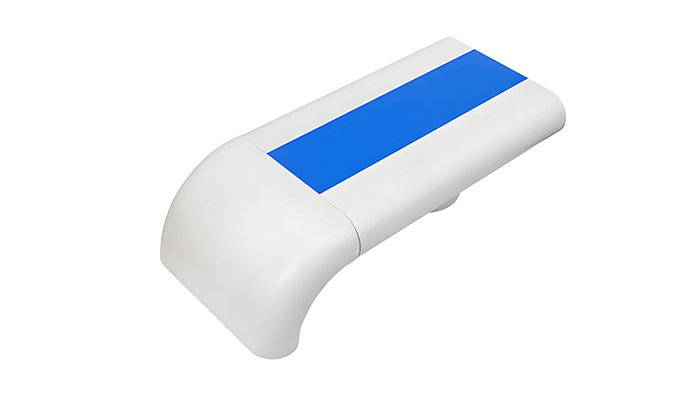
- Hospital handrails — anti-bacterial PVC cover over an aluminum core; mounting 34–38" (864–965 mm), grip 1.25–2" (32–51 mm), with returns per ADA / IBC.
- Stair nosing — anti-slip profile on every stair; R10+ recommended for public routes.
- ESD roll + conductive adhesive + copper grounding — for ORs, catheter labs and electronics zones; never glue ESD sheet with ordinary adhesive.
4. Tropical-site installation notes
SEA hospital sites share one recurring failure mode: moisture from the slab. In addition to the standard prep:
- Run the ASTM F2170 probe test before pouring self-leveling compound — not after.
- Spec primer + self-leveling compound from the same supply chain as the adhesive.
- In air-conditioned corridors, plan for condensation at entrances with matting zones and R-rated transitions.
5. Related reading
- Bangkok hotel flooring guide — tropical humidity and slip control for hospitality.
- Sourcing PVC flooring at WORLDBEX — a buyer's checklist for Philippine projects.
- JINXUAN hospital handrails and ESD roll — spec the compliant system.
Frequently asked questions
Why do hospitals use homogeneous sheet flooring?
Through-color construction has no wear layer to peel, heat-welded seams eliminate gaps, and cove-formed junctions make corners cleanable — the three requirements of infection control.
What fire rating should hospital flooring have?
Sheet vinyl is typically rated B1-Cfl under EN 13501-1 for healthcare. Confirm the class with the certificate before ordering.
What handrail height do healthcare corridors require?
Accessible-route handrails are commonly mounted at 34–38 inches (864–965 mm) with a 1.25–2 inch (32–51 mm) grip, per ADA / IBC guidance.
Is ESD flooring needed in hospitals?
Yes in specific zones — ORs, catheter labs and electronics areas use static-dissipative sheet at 10⁶–10⁹ Ω (EN 1081) with conductive adhesive and a verified grounding path.
What acoustic performance does hospital PVC flooring need?
In patient rooms above occupied spaces, specify impact-sound improvement ΔLw ≥ 15 dB under EN ISO 717-2, achieved with the sheet plus an IXPE or foam underlay system. Corridors need slip and cleanability more than acoustics.